
Renovation Electrician, Adelaide
Kitchens, bathrooms, extensions and whole-home renovations. We handle the rough-in before the plaster goes up and the fit-off once the surfaces are finished, and we make the decisions that matter while they're still cheap to make.
Get the Electrician In Before the Plasterer
Almost every expensive electrical regret in a renovation comes from the same cause: the electrical layout was decided after the walls were closed up.
Once plaster is on and cabinetry is in, moving a powerpoint means cutting and patching. Adding a light means either a surface fitting or a repair. Running strip lighting into joinery is off the table entirely. What would have been a ten-minute decision at rough-in becomes a trades-and-patching exercise costing many times more.
So the useful sequence is: talk to us at planning stage, before demolition. We walk the plan with you, mark up where the outlets, switches, lights and appliance circuits go, flag anything that needs a bigger circuit or a board upgrade, and coordinate with your builder and cabinetmaker.
That conversation costs nothing and it's where most of the value in a renovation electrical job actually sits.
The Two-Visit Structure
Renovation electrical work happens in two distinct stages, and understanding them makes scheduling far easier for everyone.
Rough-in is after demolition and framing, before plaster and cabinetry. All the cable gets run, outlet and switch positions get set out, light points get located, appliance and dedicated circuits get pulled in, and anything going into joinery gets prepared. This stage has to happen before the walls close, and it's where the layout becomes permanent.
Fit-off is after the plaster, painting, flooring and cabinetry are done. Outlets, switches and light fittings get installed and terminated, appliances get connected, and the whole lot gets tested and certified.
In between, we're off site and other trades work. We coordinate the timing with your builder so we aren't the trade holding up the job, which in our experience is the thing that actually determines whether a renovation runs to schedule.
What Renovations Usually Uncover
Opening up an older house tends to reveal things, and across the 1960s to 1980s housing stock in this part of Adelaide there's a fairly predictable list.
- A switchboard that has no spare capacity for the new circuits the renovation needs
- Rewireable fuses or an absence of safety switches on the existing installation
- Wiring that has been extended informally over the years, sometimes without junction boxes
- Old rubber-insulated cable that has gone brittle and shouldn't be reused
- Undersized circuits feeding areas that are about to gain a lot more load
- Downlight transformers sitting in the ceiling space that need removing
- Asbestos-containing materials in older switchboard panels or eaves, which changes how the work has to be handled
Renovation Work Where Standards Change
One thing worth understanding: existing installations are generally allowed to remain as they were installed, but new and altered work has to meet current standards.
In practice that means when you renovate a bathroom or a kitchen, the new circuits serving it need current-standard protection, which includes RCD protection. Bathrooms also have zone requirements governing what fittings can go where in relation to the bath and shower, which is why a light or a heat lamp can't simply go wherever it looks best.
This is a good thing rather than an obstacle, and it's often the moment when a house finally gets the safety switch protection it should have had for thirty years. But it does mean a renovation sometimes triggers a switchboard upgrade, and we would rather tell you that at quote stage than mid-job.
What Drives the Price
We aren't going to publish a headline figure that turns into something else once we're on site. What we'll do is tell you exactly what moves the number, so you can see where your job is likely to sit before you call.
- The scope: a single bathroom is very different to a whole-home renovation
- Whether the switchboard can carry the new work or needs upgrading
- How much of the existing wiring is being reused versus replaced
- The number of new circuits, outlets, light points and lighting features
- Whether the house is single or two-storey, and whether there's accessible roof space
- Access and site conditions, including anything requiring asbestos-aware handling
Quotes are free, fixed, and state what's included and excluded. If we think something might turn up once we open things up, you hear about it before we start rather than on the invoice.
Call 0435 006 420Where We Do This Work
We service all of Adelaide. Being based in Wynn Vale, these are the suburbs we're in most often and where we can usually get to you fastest. Pick yours for local detail, and if you are somewhere else in the metro area, just call and ask.
Common Questions About Renovation Electrical
At planning stage, before demolition. That's when the layout decisions are free. Once plaster is on and cabinetry is in, the same decisions cost many times more and some become impossible. The planning conversation costs you nothing.
Not automatically, but often in practice. New and altered work has to meet current standards, which includes RCD protection on the new circuits. If the existing board has no spare capacity or no safety switches, upgrading it's usually the sensible answer. We flag it at quote stage rather than mid-job.
Yes, and we build the job around it. Rough-in before plaster, fit-off after cabinetry, with us off site in between. We would rather coordinate properly than be the trade everyone is waiting on.
Usually not the whole house. More often it's the renovated area rewired to current standards, the switchboard upgraded, and the rest of the existing wiring tested and left in place if it's sound. We test rather than assume, and we won't push a full rewire that the results don't support.
Yes, provided they're approved for sale and use in Australia. Have them on site before fit-off with any instructions. For anything unusual, send us the details early so we can check the fitting requirements before we're on the tools.
Bathrooms have zone requirements that govern what fittings can be installed where in relation to the bath and shower, plus RCD requirements on the new circuits. Heat lamps, exhaust fans and lighting all have to sit within those rules, so the positions need to be planned rather than chosen on the day.
Related Services
Electrical for Builders
A subcontractor who turns up on the day, does the rough-in clean, and doesn't hold up your next trade.
Read moreOven & Cooktop Installation
Ovens, cooktops and rangehoods connected properly, including the dedicated circuit induction usually needs.
Read moreFeature Lighting & LED Strip
Coves, under-bench, stair and joinery lighting, wired with the driver somewhere you can actually reach it.
Read moreRecent Work
Real Renovation Electrical jobs from around Adelaide, with photos and what was actually involved.
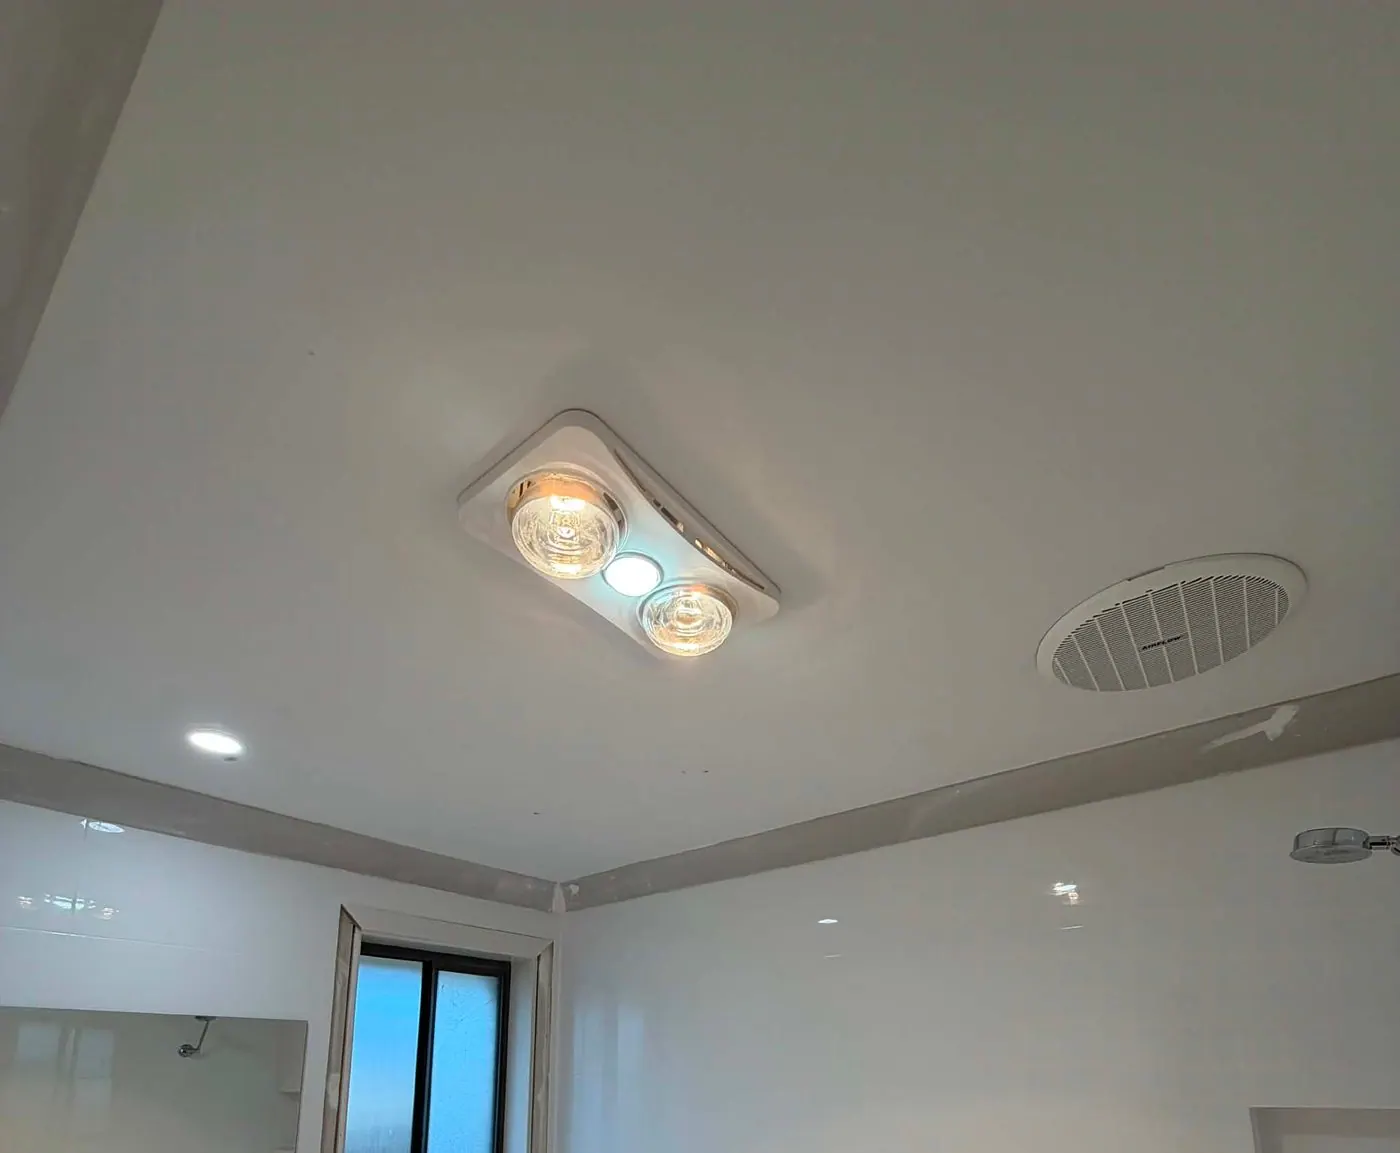
Bathroom Renovation Electrical in Wynn Vale
A gutted bathroom needs the electrician three times, not once. Here's what happens on each visit, and why this one got two extraction fans instead of one.
Read the job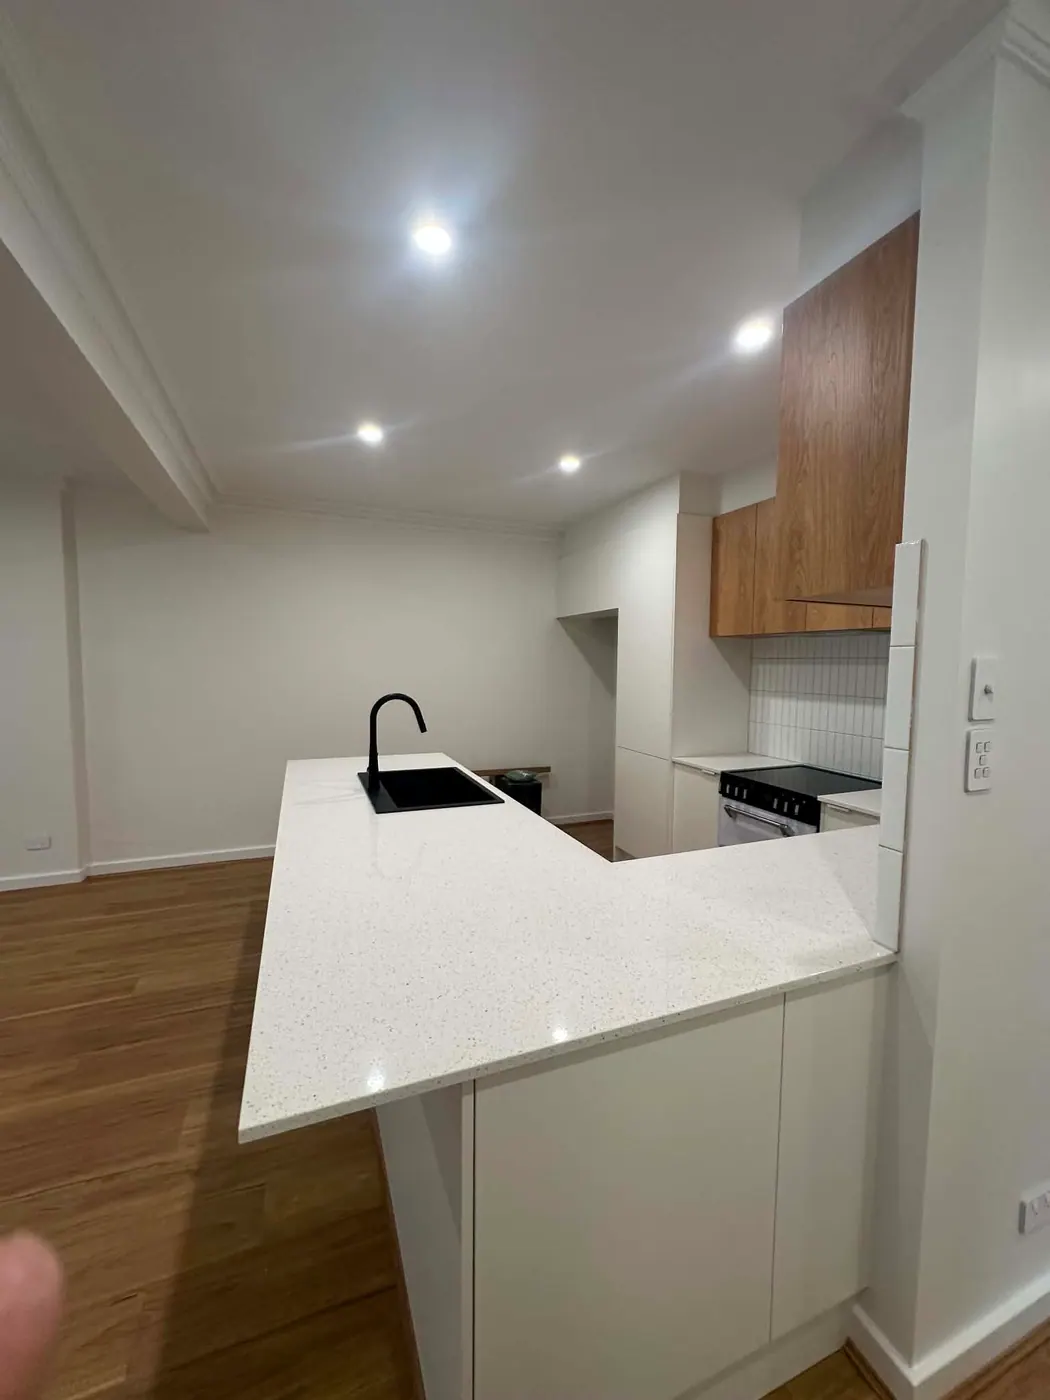
A Full Kitchen Renovation in Greenwith
Appliances, circuits and lighting all decided before the cabinetry is built, because everything downstream depends on it.
Read the job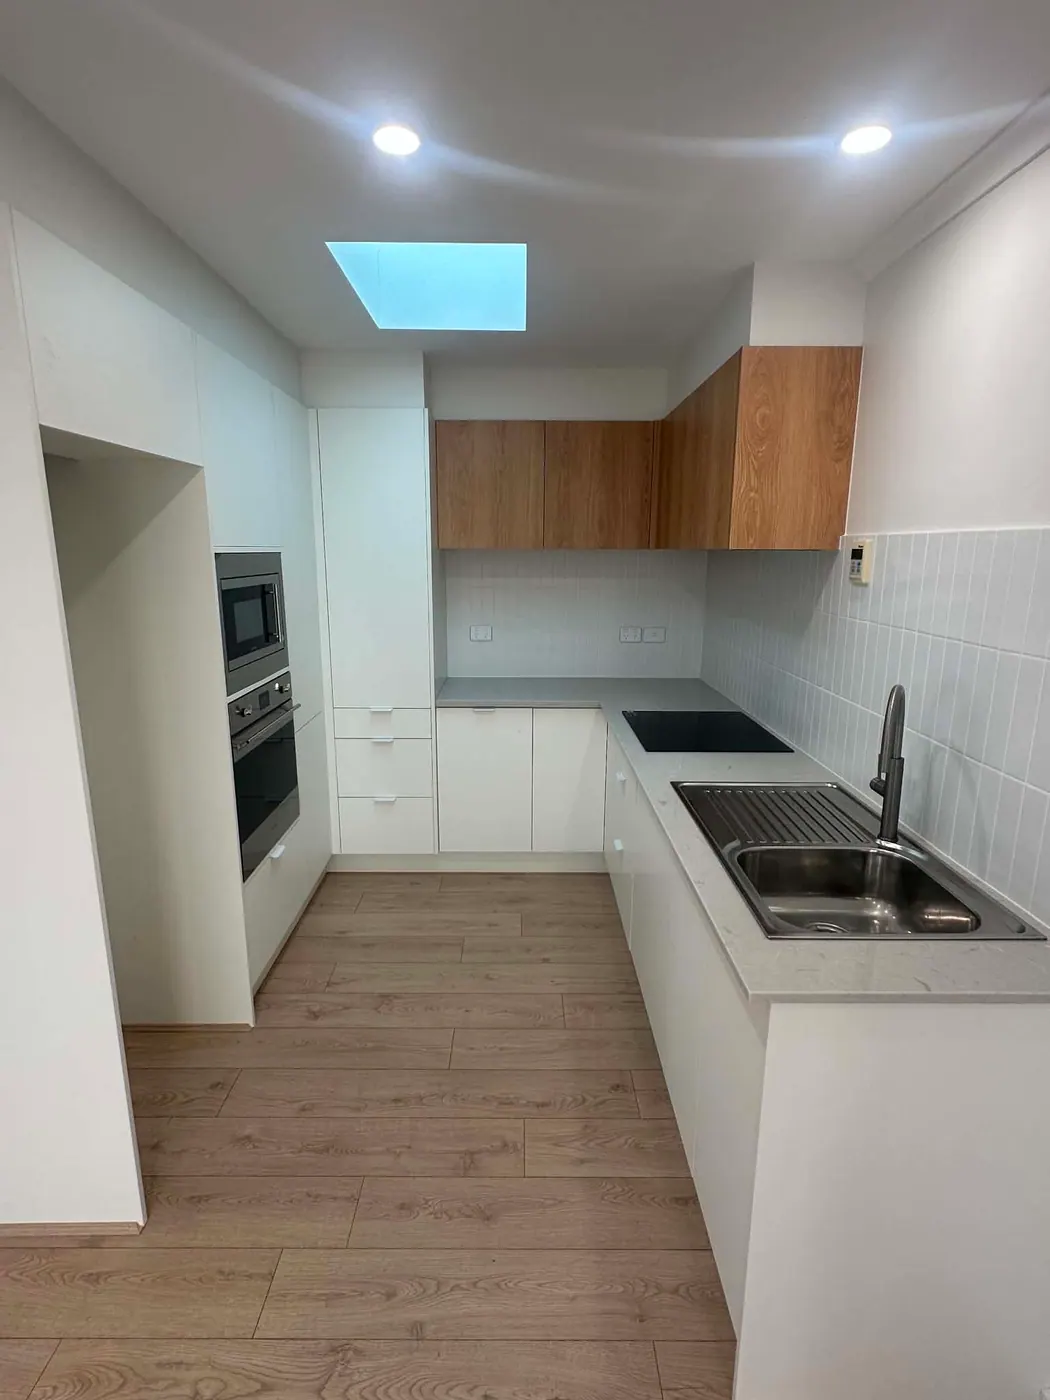
Appliance Wiring on a Golden Grove Kitchen Renovation
Appliance specs drive the cabinetry and the cabinetry drives the outlet positions, so the order those decisions get made in matters.
Read the jobGet a Free Quote
Owner-operated, licensed and insured. Justin quotes the job, does the job, and answers the phone afterwards.