Why This Matters to You
The kitchen you're replacing was probably built for a gas cooktop, an oven, a fridge and a kettle. The kitchen you're installing has considerably more in it than that, and the total is what catches people out rather than any single appliance.
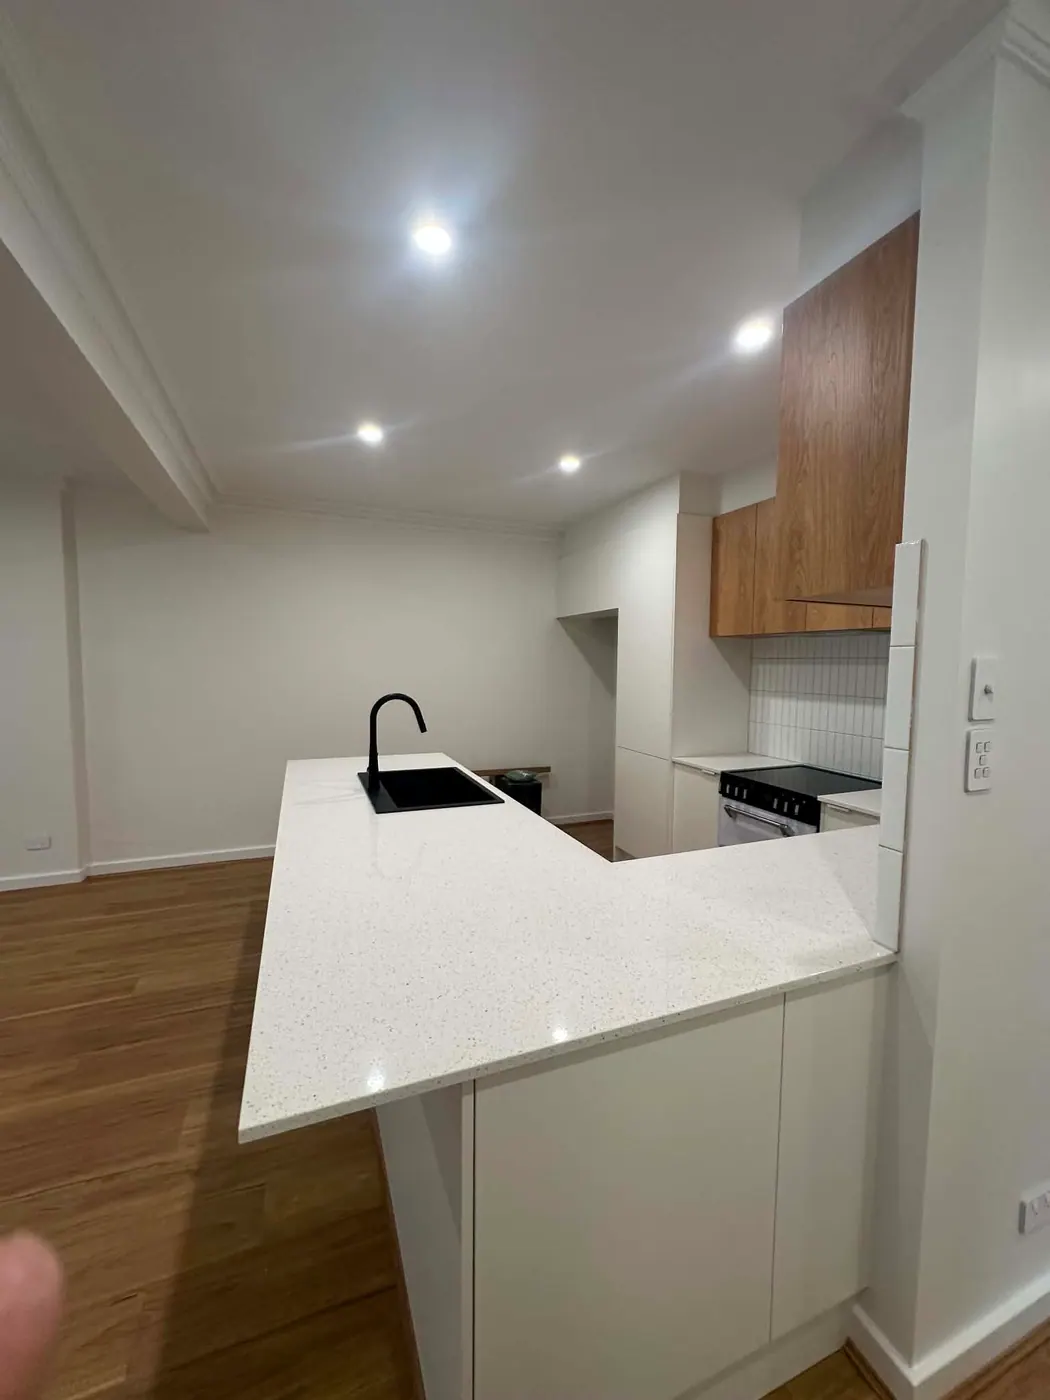
This was a full kitchen renovation in Greenwith with Smeg appliances throughout, including the oven and an induction cooktop, plus new LED lighting. Here's what a modern kitchen actually asks for electrically, and the lighting decision most kitchens get wrong.
Add Up What's Actually Going In
Write out the appliance list for a current kitchen and it's longer than people expect. An oven. A cooktop, which if it's induction is the single largest item on the list. A built-in microwave. A dishwasher. A rangehood. A fridge, and increasingly a second one or a freezer in the garage. Then the bench outlets for a kettle, a toaster, an air fryer and a coffee machine, several of which get used at the same time every morning.
Individually none of that's remarkable. Together it's a lot more than the kitchen it replaced was wired for, and the older the kitchen the bigger the gap. A 1990s kitchen commonly had one circuit for the oven and cooktop and one general circuit doing everything else, which was adequate for what was in it then.
So the question at the start of a kitchen job isn't just what the cooktop needs. It's what the whole room needs, and whether the switchboard has the capacity and the spare ways for it. That's much better established while you're choosing appliances than after the cabinetry is in.
What Needs Its Own Circuit
Broadly, the heavy fixed appliances get their own circuits and the bench outlets share.
An induction cooktop needs a dedicated circuit sized for that specific model, and going from gas to induction means running that circuit from the board for the first time. We covered that in more detail on a Golden Grove kitchen where the same change was made, so rather than repeat it here: get the model number to your electrician before you buy.
The oven usually wants its own supply as well, and a dishwasher and rangehood need outlets positioned inside the cabinetry where they can still be reached. The bench outlets are where you want to be generous rather than minimal, because the alternative is a permanent extension lead on a stone benchtop. More on the connection side is on our oven and cooktop installation page.
The Lighting Mistake Almost Every Kitchen Makes
Here's the one worth reading even if you aren't renovating.
Most kitchens are lit by downlights spaced evenly across the middle of the ceiling. Stand at the bench and work out where that puts the light. It's behind you. Your body is between the light and the surface you're working on, so you chop, read recipes and check whether the chicken is done in your own shadow. The room is well lit and the bench isn't.
The fix is to light the bench rather than the room. That means downlights positioned over the front edge of the bench rather than the centre of the ceiling, so the light comes down onto the work surface past you instead of over your shoulder. Where cabinetry allows, under-cabinet lighting does it better again, because it sits below head height and can't be blocked at all.
Think of it as two separate jobs. General light so the room isn't gloomy, and task light where you actually work. A kitchen with both is noticeably easier to use, and the difference costs very little at rough-in stage. It costs a great deal after the ceiling is closed and the splashback is on.
The Order It Has To Happen In
Appliances chosen first, because their sizes and electrical requirements drive everything. Then cabinetry designed around them. Then electrical rough-in to match the cabinetry, before the plasterer and before any splashback goes on. Then benchtops and cabinetry installed, then appliances connected and tested.
Every stage depends on the one above. The reason kitchens are less forgiving than any other room is that almost everything in them is fixed, made to measure and expensive, so a decision made in the wrong order isn't a quick adjustment. Our renovation electrician page covers how this sequences alongside the other trades.
If You're Doing a Kitchen
Two things at the start. Send the appliance list with model numbers to your electrician, and ask whether the board has capacity for the lot rather than just for the cooktop.
Then spend five minutes on where you'll actually be standing when you use the room, and put light on those surfaces. It's the cheapest thing on the list and the one you'll notice every single day. There's more on what we do locally on our Greenwith electrician page.